Showing posts with label Castles. Show all posts

Tuesday, February 05, 2013

Stone thrower


Oleg's wife Tracey asked me if I would build a model of a stone thrower to decorate his coffin. Flowers were considered a tad unsuitable for a man like Oleg, and since we had so many discussions regarding castles and seige engines, I naturally said yes. I've built a great many models with Oleg, but this was probably the hardest, though technically, it was quite easy.

The reason why it was decided to put a stone thrower on Oleg's coffin, was due to the several 'machines' Oleg had built at the annual Moesgaard Viking festival (see below). I never saw any of these engines in real life as I seldom visited Moesgaard (reenactment has never really appealled to me, and after the first few times I decided I'd seen enough of the Moesgaard festival).

The model only took three days to build, but as I was building it, I was ever aware that any previous model would have generated a great deal of Skype chatter between us, with accompanying links to images, videos on You Tube (though we called it V-Tibe due to years of complicated in-jokes). Oleg would have urged me to build a model of a full sized trebuchet (like the one in the video below), though his own creations never reached such prodigious proportions (he would have had time and resources allowed it). Maybe one day I will build such a model... but then, I've been saying that since 2006.


Wednesday, August 24, 2011

Norman keep update 3

Another late night post squeezed in between multiple projects; the keep is still WIP but lives yet! Work is slow as applying lots of little cork bricks takes time, and I don't have that much spare time since I am bound by parental obligation to burn several hours a day entertaining the Snoos and playing 'Lego; Pirates of the Caribbean'. Not that I mind playing games with my daughter. I'm enjoying that all I can, whilst I can. She won't be six for ever.

The keep gets a few hours each evening, and slowly but surely it is taking on the appearance of a building. As you can see above, wall A has been fully clad and looks pretty good. The buttresses work more or less okay, though the central buttresses of level one are out of sync by a whole millimeter of the ground level so when the lighting is directly above, it casts some irritating shadows from the over lap. I'll rectify this later by removing the offending bricks and adjusting the buttress on the ground level.


Wall D with toilet, partially clad. There are small holes every where because sometimes the wood glue has to dry before I can add the last few bricks. Originally I was going to put two toilets on this side of the building, but I decided against this as a keep this size probably couldn't boast two toilets (even this one is fairly over sized, but this is due to the base size of my figures).


I've also begun tiling the roof and here I have run into another small dilemma. I want the model to look realistic, and the best way to do this is to add wear n tear, but the building is also supposed to look new and in use, so I can't have the raggedy roof tiles I usually resort to. Instead, I've cut nicer tiles, but added a few places where time has taken its toll. I'm hoping these will work well when the model is finally completed and painted.

Sunday, August 07, 2011

Norman keep update 2


Oleg's probably going to tease me for my poor lighting, but never mind, its 2 am, I'm lazy and here are some more snaps of the model. The underlying structure is now finished and I've slowly begun adding cork to the exterior as I make the interlocking pieces that hold each level in place. Levels one and two have the structure of their internal walls completed, but I've not really started on levels three and four yet.

This is the first level (basement storage, or dungeon?). I added cork to the top of the walls but this wasn't really necessary. It just seemed to be more aesthetically pleasing. I'll probably add a stone staircase in the corner at some point.


Level one. Possibly a kitchen or a guard room. The stair to the next level will be in the space directly behind the figure. This means the model is no longer architecturally accurate, but the lay out does mean defending elements will always be able to double against incoming elements, which means the defenders will always have an advantage, which I suppose is historically accurate. The hole in the floor will be the trap door to the cellar stairs. All the interior walls will be clad with cork, so its going to be a lot tighter than it looks now.


Level four, and here I've done some cork cladding experiments. Due to mistakes, two of the arched windows are slightly out of line with the lower windows and the buttresses, but not enough to be annoying. The window pictured above (wall B) is the prettiest of the two I've clad.

The top of the tower, showing the roof (as yet unglued), battlements and the turret. Some of the crenelations have been experimentally clad, but only on their outer faces. There will be enough room, for one element to stand on each the outer walls, except for wall C where two elements can stand side by side. This is the wall which will also have hoardings above the entrance. There is no specific architectural or historical reason why this one side of the building should be wider than the other three, but it seemed a good idea to be able to place two elements beside each other if I ever want to have roof top combat.


The model as it stands now is 14 inches tall. Thats 355mm. With additional cork on the turret battlements, it may reach to about 357mm. The archway over the entrance is an experiment and I think it looks wrong, so it will be replaced.

I've begun to design the gate house now. It will have three inner levels and a roof top battlement. It won't be as big as the keep, but it will still be a pretty imposing building. I've based my design on the gate house at Kalø Vig rather than Rochester because my model is closer in size to Kalø and because Oleg has already made a gate house with round towers and I want to do something different from his model.

Tuesday, August 02, 2011

Norman keep; historical references


Rochester Castle. Having lived next door to it for two years, my primary source of inspiration has always been Rochester Castle. At the time, I didn't fully appreciate just how important the castle was, from a purely architectural perspective, and I regarded it as something of a typical Norman fortification. I later understood that by the standards of the period in which it was built, Rochester is quite a large castle.

~~~~~~


Hedingham Castle in Essex. Originally, very similar to Rochester, Hedingham has survived to this day as an intact, and functioning building. Although parts of the original keep have long since been scavaged for other buildings, and the rest of the castle is missing, Hedingham provides a very useful comparison to Rochester.

~~~~~~

Kalø Castle. Though it was built 247 years after the Norman invasion of England, Kalø still bears a lot of similarities to Norman designed castles. Its a relatively small castle but it was strategically effective, and it was the biggest motivating factor in my decision to start my model. For me the most important aspect of Kalø is it showed how a full scale castle, with multiple buildings and defensive positions, could be fitted on to a regular table top.

~~~~~~


Porchester Castle. It was from Porchester that I got the idea of adding so many buttresses to my model. These are meant to provide detail to the model to prevent it from becoming a mere dull box-with-battlements

~~~~~~

Other Norman castles of interest;
Colchester Castle. The largest keep ever built by the Normans. Today, only the ground floor remains, but this is in good condition.
Helmsley Castle. Not much is left of Helmsley's keep, but one wall still stands and gives a good idea of how a smaller Norman keep might have been laid out. It is deceptive however since the collapsed side did not mirror the remaining wall but was semi circular.


The Tower of London. One of the biggest and probably the best preserved Norman keep
Longtown Castle, Herefordshire.
Ludlow Castle. Shropshire.
Carisbrooke Castle. Isle of White.
Castle of Melfi. Basilicata.
Pickering Castle. One of William I's original Motte & Bailey castles, Pickering is a good example of a wooden fortification thatw as 'uparmoured' to stone.
Clitheroe Castle. Lancashire. One of the smallest Norman keep's in the UK
Trim Castle. County Meath. The largest Norman keep in Ireland.

Other interesting castles, similar in design to Norman castles;
Bolton Castle. Wensleydale.
Dolwyddelan Castle. Conwy.

See also;

Watch tower model by Oleg


This is Oleg's recently built, watch tower model. It was built over a period of a few weeks, in June and July and is destined to play a part (as far as I understand) in a fantasy role playing campaign. It is a dual purpose model, capable of representing both a well maintained tower, or a ruin. It has no direct historical reference, but the roof is inspired by various Eastern European buildings.

When I saw this model, unpainted but more or less complete, I realised that it demonstrated how to build my Norman style castle without the heavy use of polyfilla. Oleg had built a previous, far larger tower, but that was cylindrical and my mind didn't quite make the connection to a Norman fortification. As soon as I saw this model, the seed which had lain dormant in my mind was watered and began to grow! The image below shows the lower level wall which was my primary source of inspiration.

The basement level; Oleg uses a lot more sand in his models than I do and with this model, the inner walls have been given a coat of sand to provide texture.


All the various component parts, unpainted...

...and painted. Note the basement level features a well and the entrance level features a fire place. There is also a chimney that climbs up through each level.


The roof in progress with its double angle slope and belfry.


The tower in ruin mode; grounded...


...and painted.


Rear view. Note the wall beneath the arrow slot shows signs of having been repaired at some point

Sunday, July 31, 2011

Norman keep update

Construction continues on this most ambitious project and I've reached the point where measurement mistakes made at the beginning can have a catastrophic result. I'm currently working on level 4 and I've already made several changes to the original design in order to make the model work. This is totally cool though, as solving the problems along the way is a good proportion of the fun in scratch building models.

Curiously, one of the biggest problems I've found has been the buttresses and once the levels are all completed, I think I shall have to have a good carving session with my scalpel to harmonise a few edges. I had expected the buttresses to be relatively easy as they are made from pre-cut wood and consequently all have the same measurements, but even though the card walls align, often the buttresses do not. The buttress on one corner in particular, on the second level, is at least 3mm out of line with the first and third levels.


Level 2 inner walls, with deep arrow slots for archers.


Level 3 outer walls; I made a massive mistake and put these walls in upside down. This meant I had to adjust most of the windows. Level 3 is meant to be a 'great hall', so the level is 10mm taller than the other layers and will be dominated by one large room. I have already revised my design for this level three times since I drew it up and I'm still not sure how I'm going to do the internal walls. The problem lies in balancing between a realistic model and a model which can be used for playing skirmish war games. Some compromises are necessary and its always fun to work around the requirements of the games.


Level 4 outer walls. The story so far. Level 4 is the Lord of the Castle's apartment and will feature two toilets! It is the last internal level of the main tower, whilst the turret will have one more level to form a higher vantage point for the guards as well as a means of accessing the battelements. I also have an idea of building attachable hoardings to sit above the entrance.

Tuesday, July 26, 2011

Norman keep

I have the glory of a few weeks of spare time (not quite a holiday) and its almost like the good old days when we only had one child and I had all the time I wanted to use on building models. I haven't had this much time for making building models since August last year! The obvious thing to do would be to complete some of the projects I have lying around in various stages of completion (some have been waiting for over five years) but never mind that! Inspired by Kalø Vig, and Oleg's recent model of a watch tower (more on that at a later date I hope) I have embarked on a very ambitious project; the central keep of a Norman style castle!


Its been my ambition to make a Norman castle ever since I started building model buildings, and one of the first models I began in 2004 was such a Norman keep. That model was made by gluing four thick lumps of wood together for each level and then cladding them in sculpted polyfilla. The results were less than impressive and I lost interest in the model pretty quickly. I later tried to resurrect the model when I made my first Takshendal campaign, but I failed, and the model stood around for a year or so before I eventually got rid of it. I was going to just bin it, but Oleg took it back to his place (though I'm not sure why). I also gave him the castle wall elements I'd built as I decided that any new castle project would require its own walls.

The original plan was to build an entire castle, based on Rochester and the first keep I'd built was actually just meant to be a wall tower. In my naive ambition I even had a vision of a keep with a 40x 40cm base and multiple corner turrets. I gave this up when I realised just how much storage space such a monster model would require, and how little actual use I would have for it. The dream to build a modular castle never left me though and as you can see in the sketch above, it still lingers in my mind. The model keep I am building now is the central building of this project.


This time around, the building is made from book-binder's card (1½ or 2mm thick) with internal wooden support and clad in cork. Later I'll add a polyfilla wash, then paint and varnish it. Working in card is much easier than working in solid wood and I can add a lot more details as a result. I was worried that card might warp too much, but Oleg's watch-tower, and the tramp steamer I made for Rocketman a few years back, both demonstrated how strong a card structure could be and so far the model has not shown any serious warpage.


The first storey, complete with a store room/dungeon. The walls at this level are three meters thick, and the turret is solid all the way through. The figure marks the spot where a draw bridge will be (still not sure how I'll go about that).


Wednesday, July 20, 2011

Kalø castle

The castle seen from the causeway

Kalø is the nearest surviving medieval castle to Aarhus and it was the regional centre of power in the early middle ages when the local Jutes rebelled against the authority of the Danish king (it was built in 1313 by King Erik Menved). Mette and the children and I went to visit it today as I was curious to see it and the girls wanted to go to a beach. No one asked Magne what he thought.

The castle today is a mere ruin. The keep still stands, but as a hollowed out, eroded old shell, and around it are the out lines of the secondary buildings, the outer walls and the earth works upon which it all stood. The latter are still in very good condition. The castle stands on an island which was attached to the mainland by a causeway road, roughly half a kilometre in length. The road is still there, but its an ankle breaking nightmare to walk on (especially with small children eating ice cream) and as always when I encouter ancient roads I wonder what they were like when they were new. This one was in appalling condition.

The remains of the gate house and bridge with a view over Kalø Vig

One can get a good impression of the surrounding land by viewing the panoramic views on offer at Panoramas.dk. Kalø Vig is typical Viking country, with a great shallow bay surrounded by fertile farming land and its not hard to think back to the 1300's and imagine what it must have looked like then. Then the castle must have been an impressive sight but today the biggest and most obvious structure is Studstrup Power Station which looms on the western bank of the Vig, gleaming white in the sunlight. Aarhus sits further to the south as you can see on the map below and Studstrup is just about half way between the city and the castle.
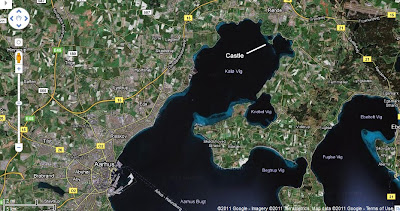
The bay of Kalø Vig


The castle island and the cause way


Birds eye view of the castle


At the ruin was a government information placard which detailed planned renovations. I couldn't quite make out if the government was planning to rebuild the castle in its entirety, and had added an illustration of what the castle might eventually come to look like (see above), or were simply undertaking to safe guard the ruins against further erosion and had added an illustration for fun. Either way, the illustration on the placard far exceeded the meager ground plan on the information leaflets (see below) which were available at the nearby parking lot/ice cream stand.


1. Outer moat. Once connected to the sea, this is now two tepid pools of rain water.
2. Previously there was a large farm here, with accomidation for personnel and horses.
3. Inner moat.
4. Gate house
5. Outer courtyard.
6. Toilet.
7. Smithy.
8. Inner courtyard.
9. The lord of the castle's house.
10. Kitchens and ancillary buildings.
11. Living quarters for artisans and the priest
12. Administration building
13. More ancillary buildings, presumably for storage.
14. The keep.


The keep, seen from the gate house with the remains of the lord of the castle's house to the left.

The castle isn't particularly big, but its very interesting, epecially when I compare it to Rochester castle which is older and larger. Kalø pacified a more rural society than Rochester and its size, style and lay out illustrate this. The keep, which dominates the ruin, is far smaller than the keep at Rochester, and for the first time, I have a really good mental impression of just how impressive Rochester must have been when it was built. Walking about the ruins today, with a twentieth century mind, Rochester seems so small as to be absurd, but Kalø is so small its a wonder any one could have lived there (yet historians believe 'several hundred people' might once have lived on the island). Kalø, where the lord of the castle lived in a house rather than inside the keep, really puts Rochester into perspective.


I counted five levels inside the keep, but apart from the obvious, battlements, cellar, etc, I'm not sure what they were. At various times in its history the castle was used to hold important prisoners, and presumably this is where they were kept, so the lowest level, might have been a dungeon I suppose. On the diagram of the castle, building 13 is described in Danish as a cellar, though I could clearly see it rose above ground level, and I wonder if there is more underneath the castle, hidden away from public view. Perhaps a real dungeon lies beneath?

For some reason everything was clad in red brick but the insides of the walls were filled with rocks and mortar, so given how Danish castles usually look, I assume this could just be a matter of style, rather than inadequate building materials. Most of the ruins were clad in sharp edged bricks which looked almost fresh and I think perhaps the ruins have been clad with new bricks at some point, possibly to protect them.

The keep seen from across the inner moat